Visualization as a design tool
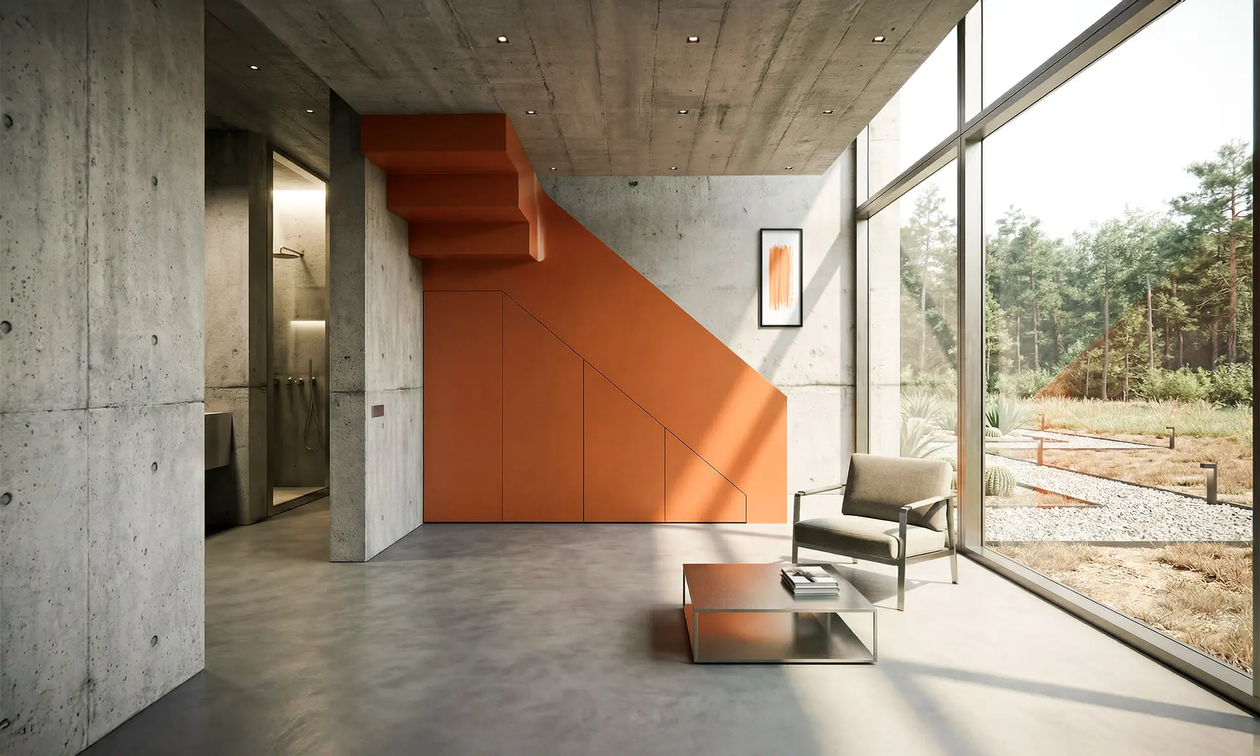
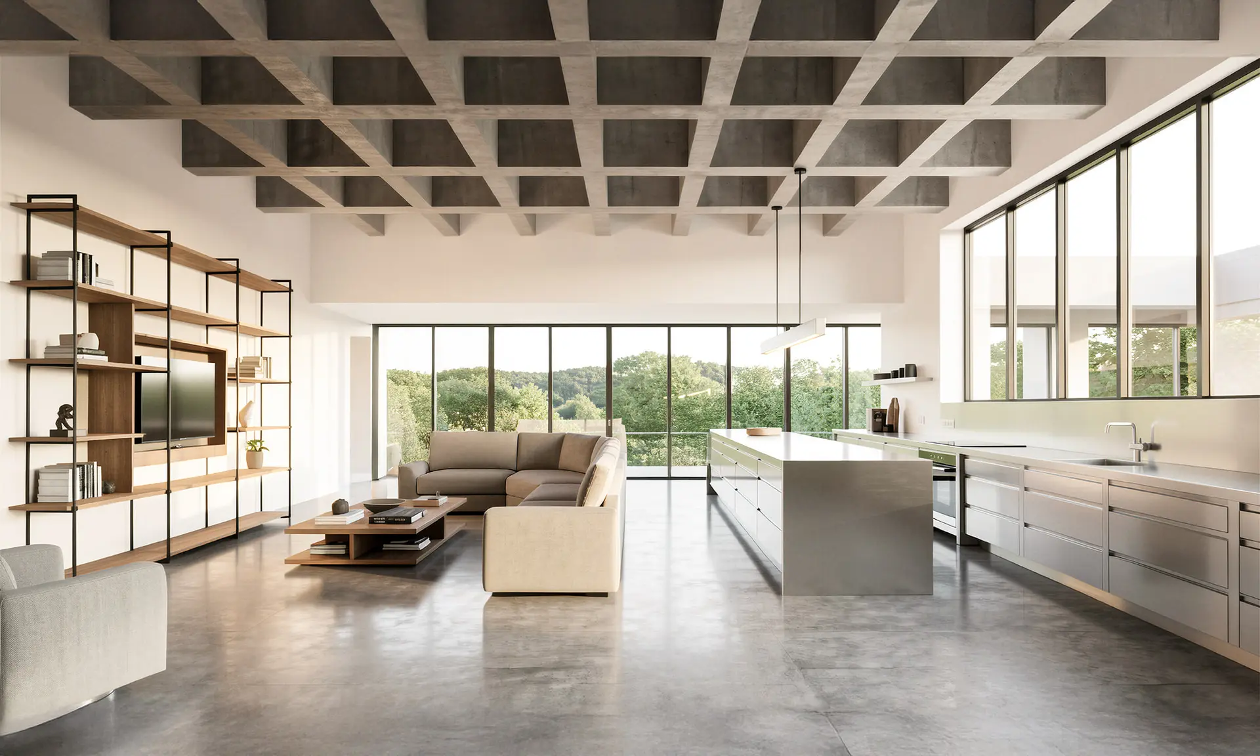
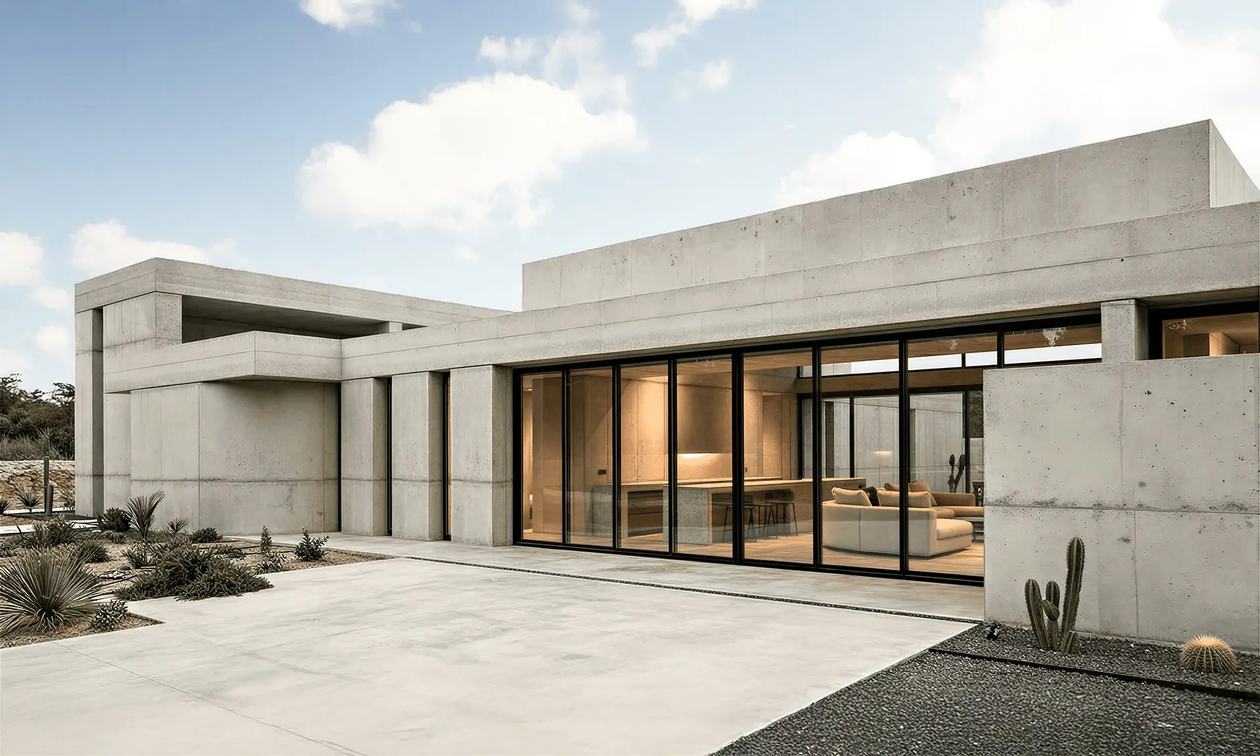
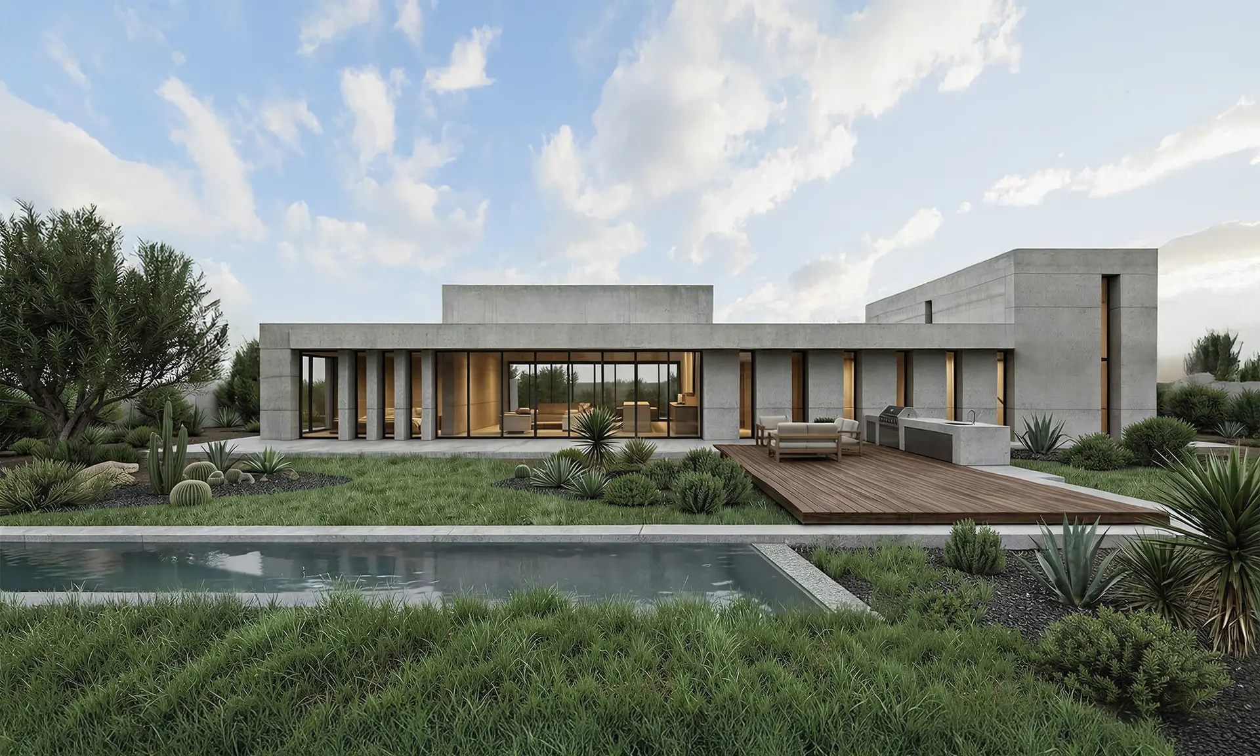
In the studio, 3D visualization is part of designing, not a picture made at the end. We compare massing, facade materials and window proportions in images and make decisions by seeing the house.
Seeing the light in advance
How a room looks in the morning and in the evening, when the sun reaches the living room, how the facade glows at night: all of this can be studied before construction.
Frequently asked questions
Do you visualize other architects' projects?
Yes. We work from your drawings (DWG, PDF or a 3D model).