Design that starts from the site
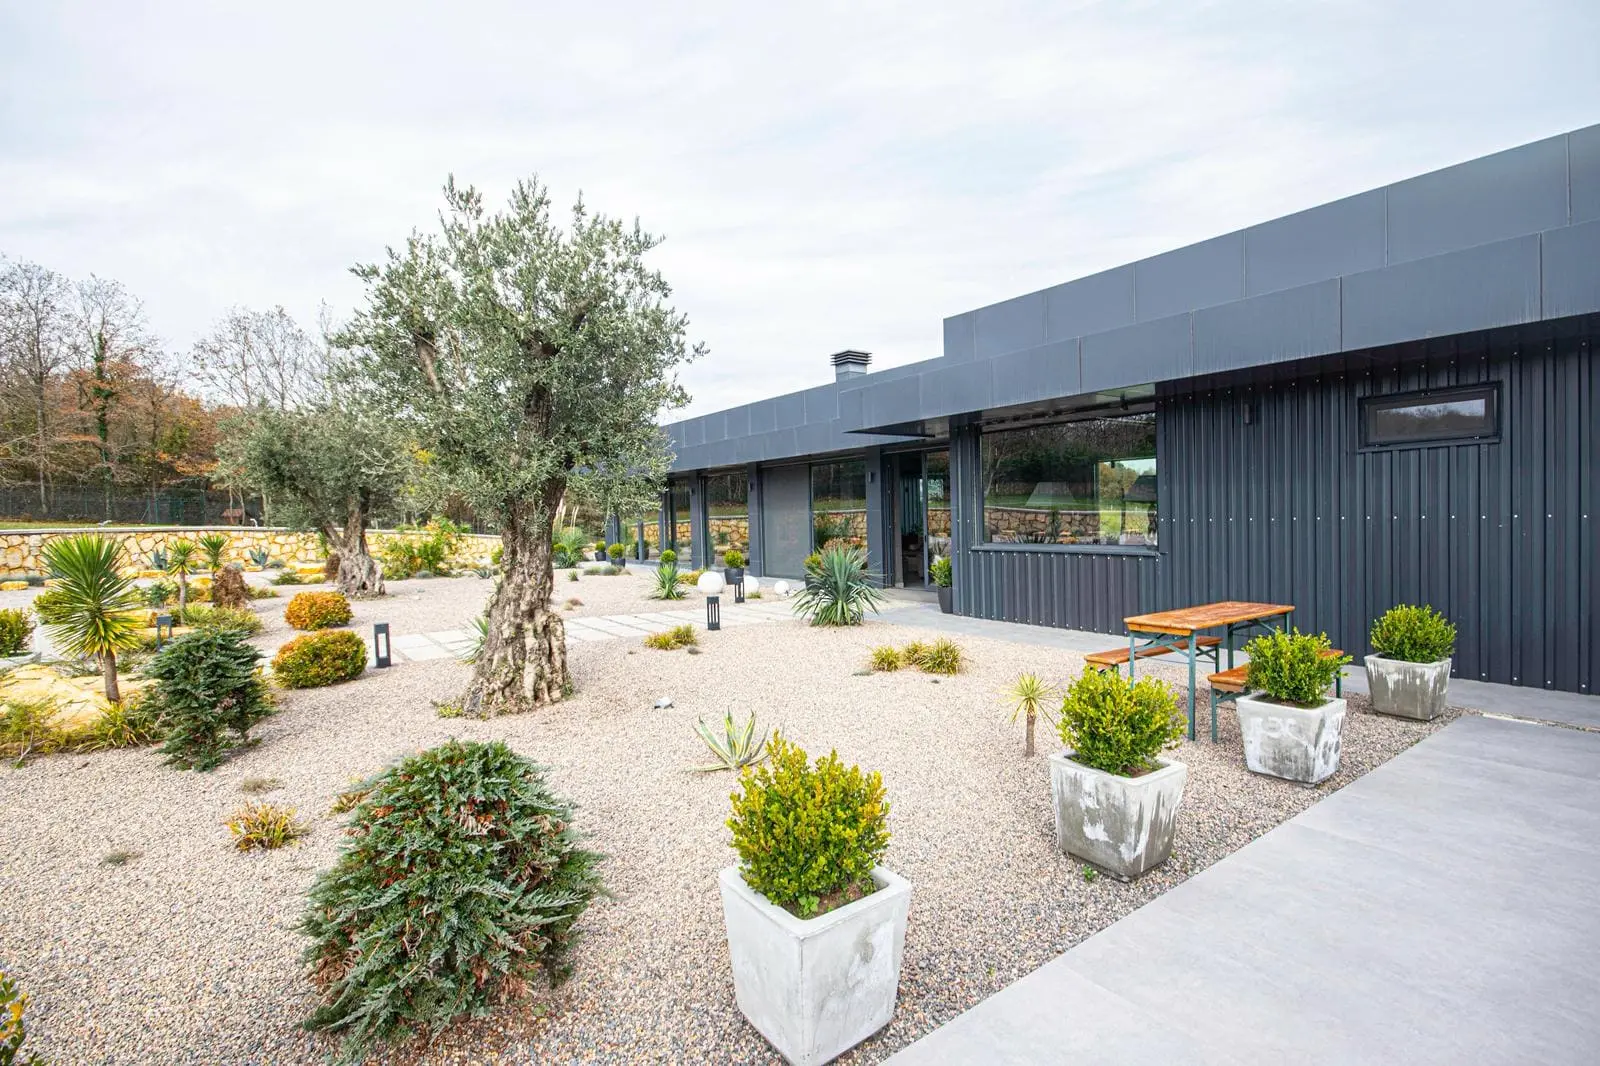
Every project begins with a visit to the land. The slope, the path of the sun, the wind, the view and the neighbours decide where the house sits and how. The zoning tells you how much you can build and how high. Drawing before you know these things usually means expensive changes later.
Starting from how you live
The number of rooms is a starting point, but the real question is how your day goes: where the morning coffee happens, how often guests stay, how rooms change as children grow, whether you work from home. Those conversations become the brief, and every design decision is weighed against it.
Deciding by seeing
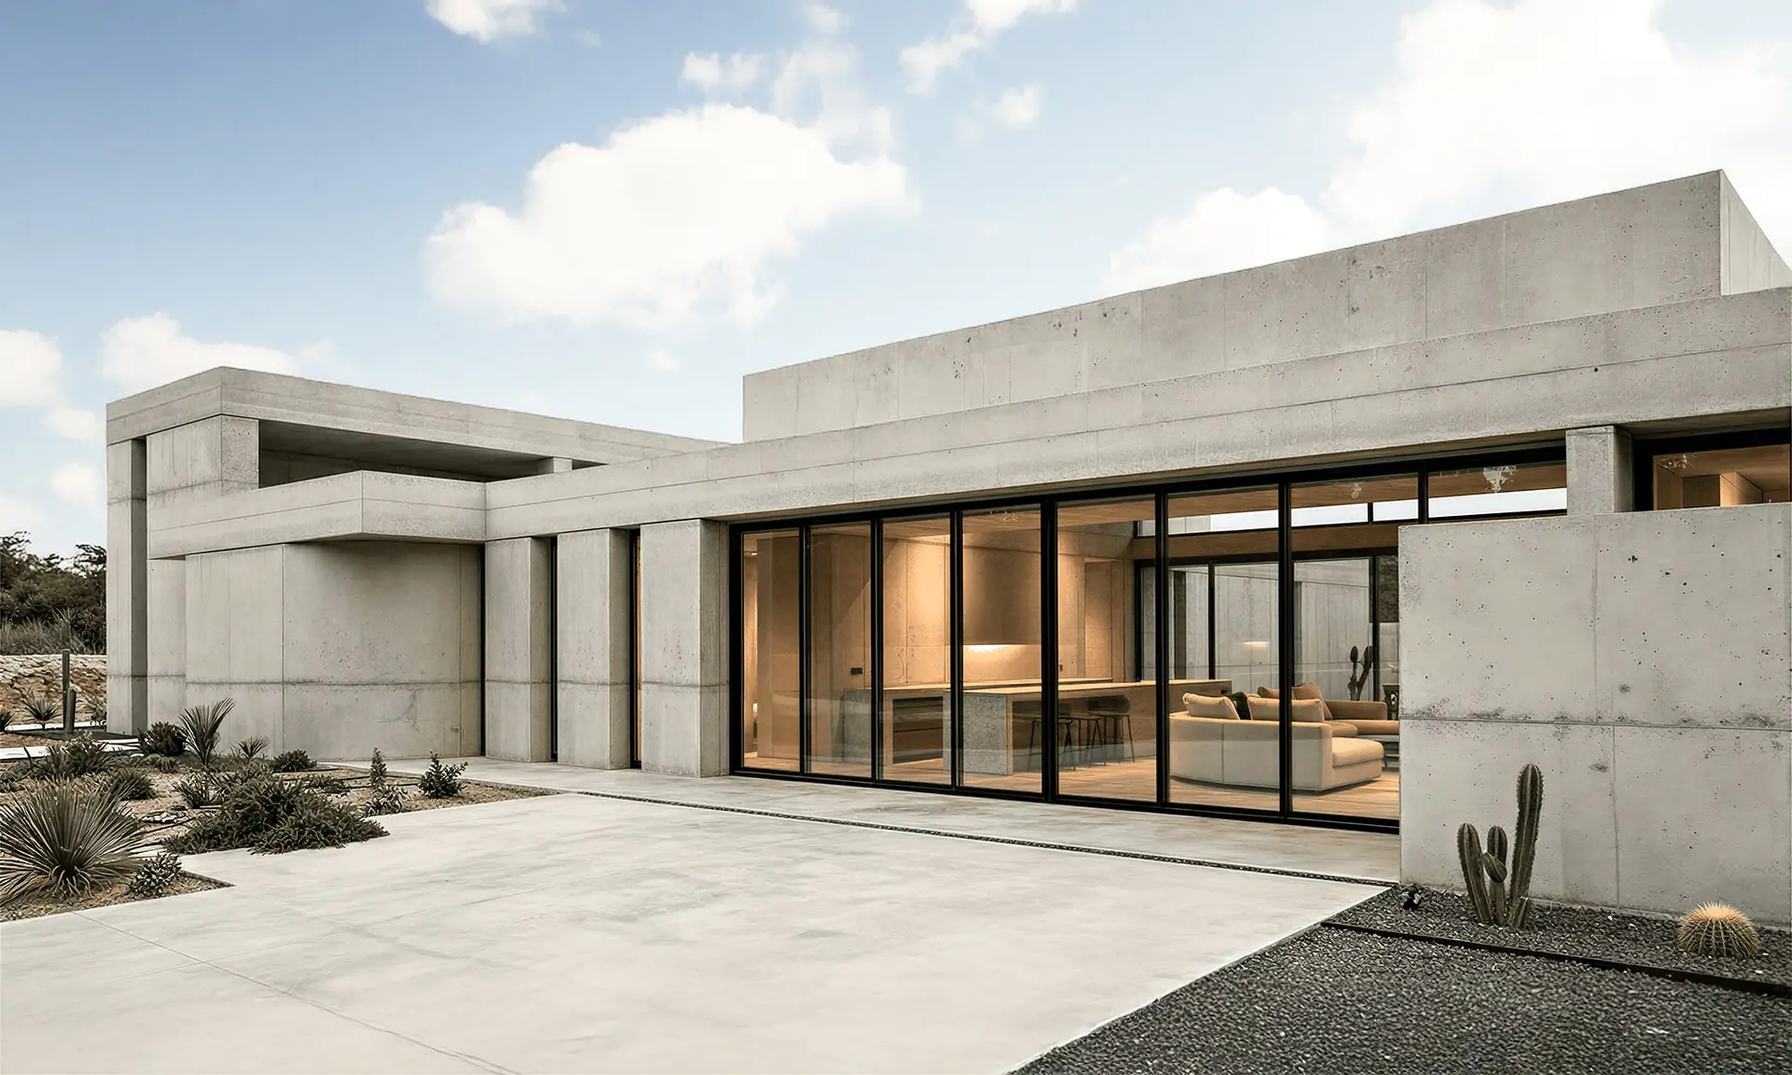
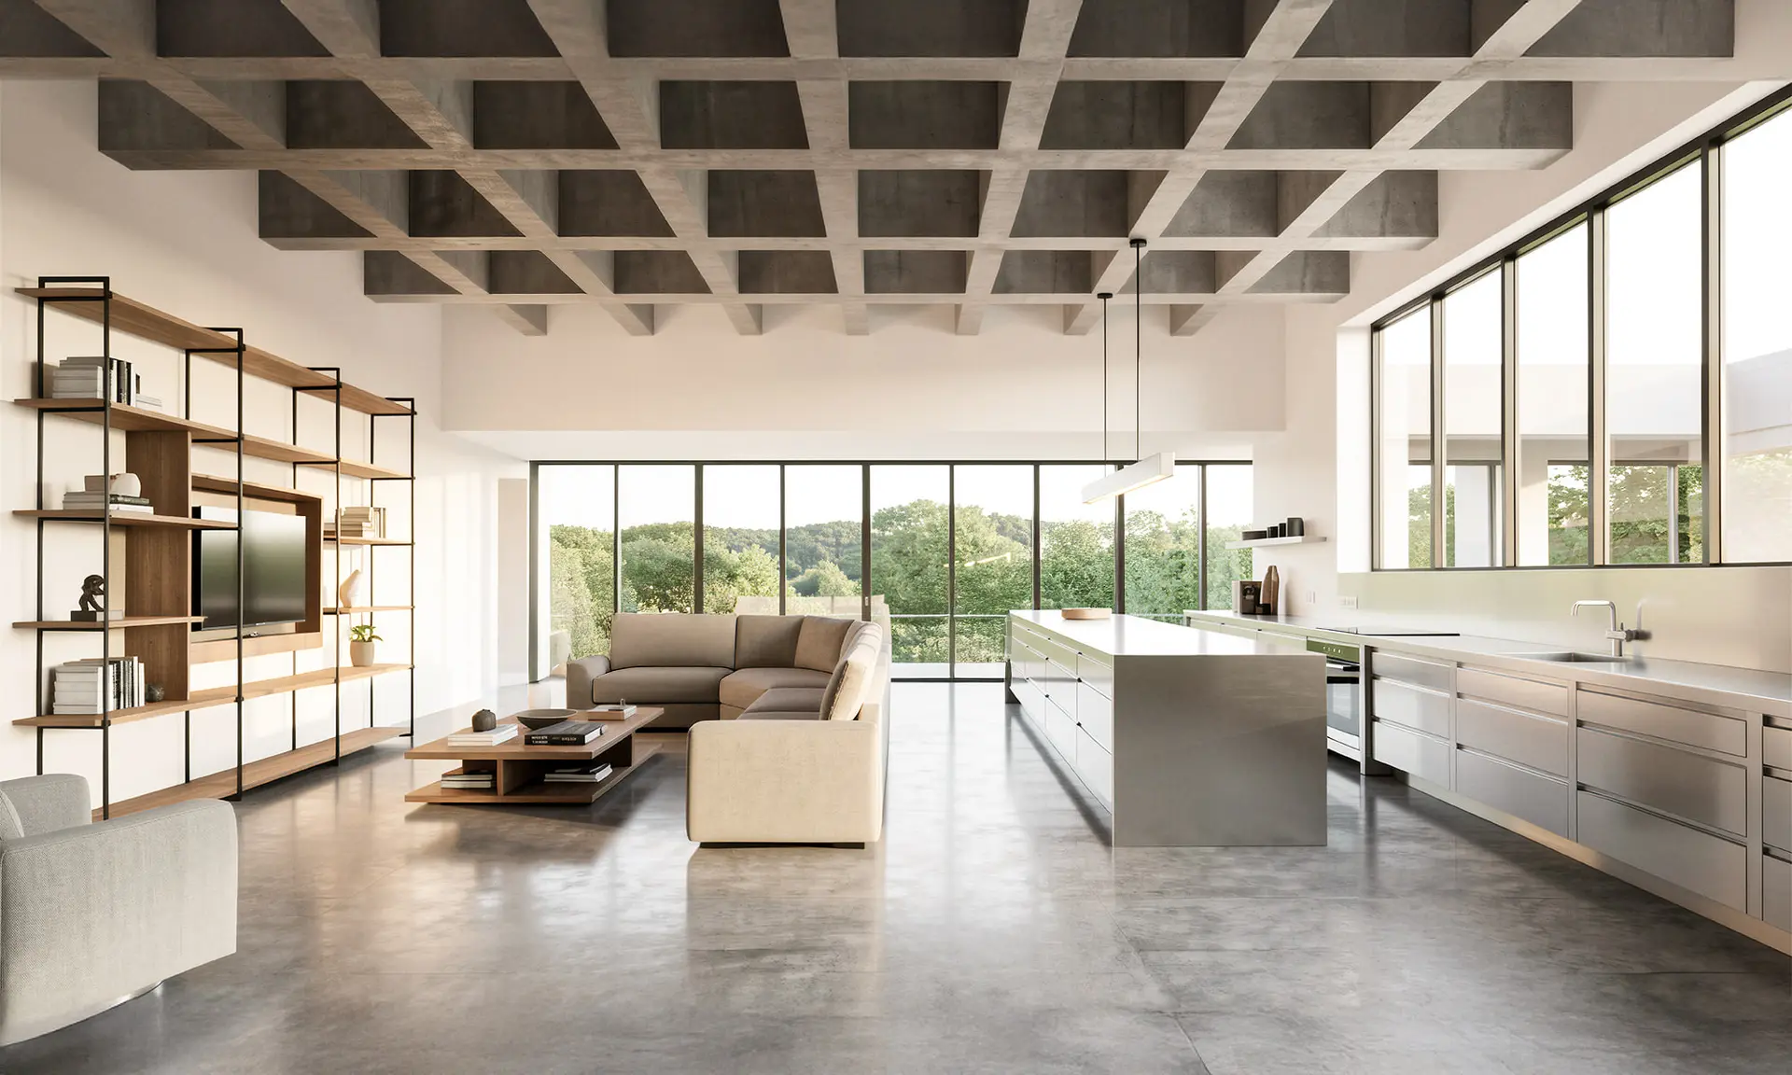
At concept stage we put several massing options side by side and use 3D images to show the light, the materials and how the house meets the ground before anything is built.
From drawings to permit
The approved concept becomes design development, then construction drawings with the structural, mechanical and electrical engineers. We prepare the permit application and follow it through the municipality.
On site with you
During construction we stay on site. Details, materials and the questions that come up are settled with the person who designed the house, so what gets built is what was drawn.
Frequently asked questions
How long does a villa project take?
It depends on the site, the zoning and the size of the house. The concept takes a few weeks; drawings and the permit can take several months. After the first site visit we give you a timeline for your project.
I don't have land yet. Can we still talk?
Yes. Checking zoning, slope and orientation before you buy prevents many problems later, and we can visit candidate plots together.
Do you only work in Istanbul?
The studio is in Levent and most projects are in and around Istanbul. Projects elsewhere are considered case by case, depending on site visits and construction oversight.